


505 Caledonia RoadToronto W03, ON M6E 4V1
Mortgage Calculator
Monthly Payment (Est.)
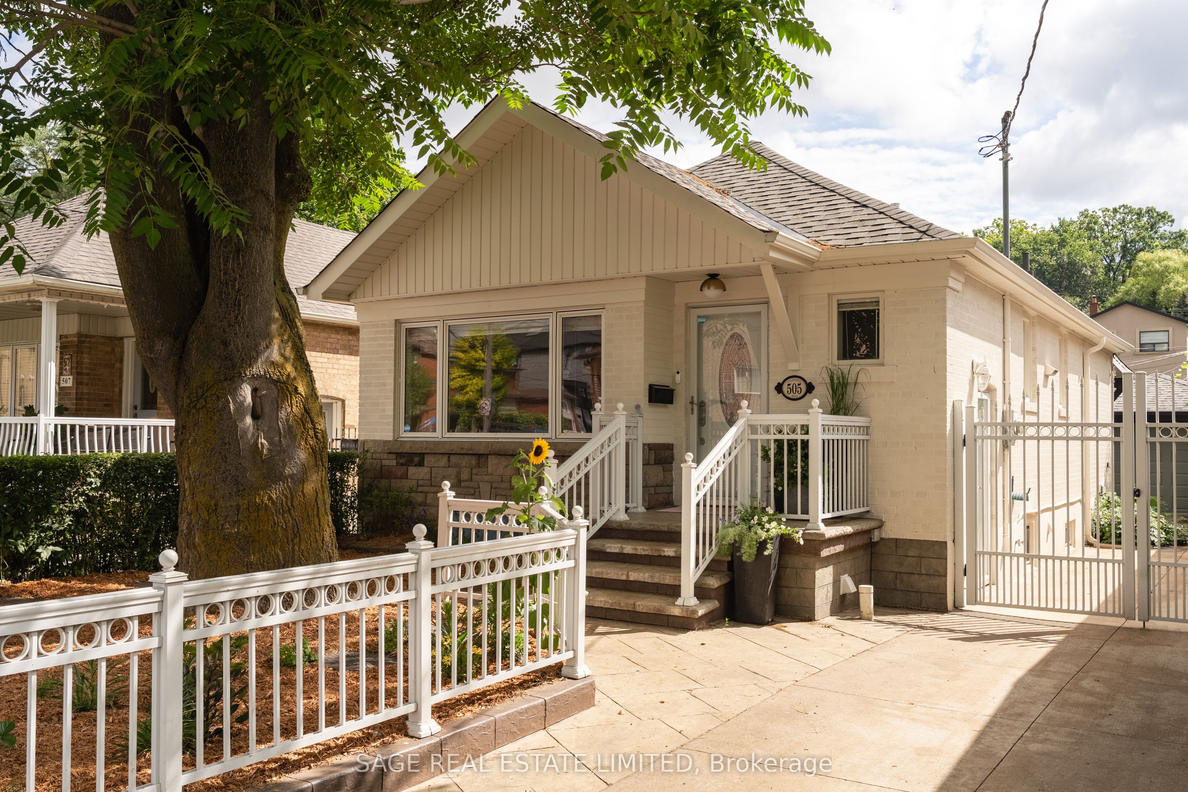
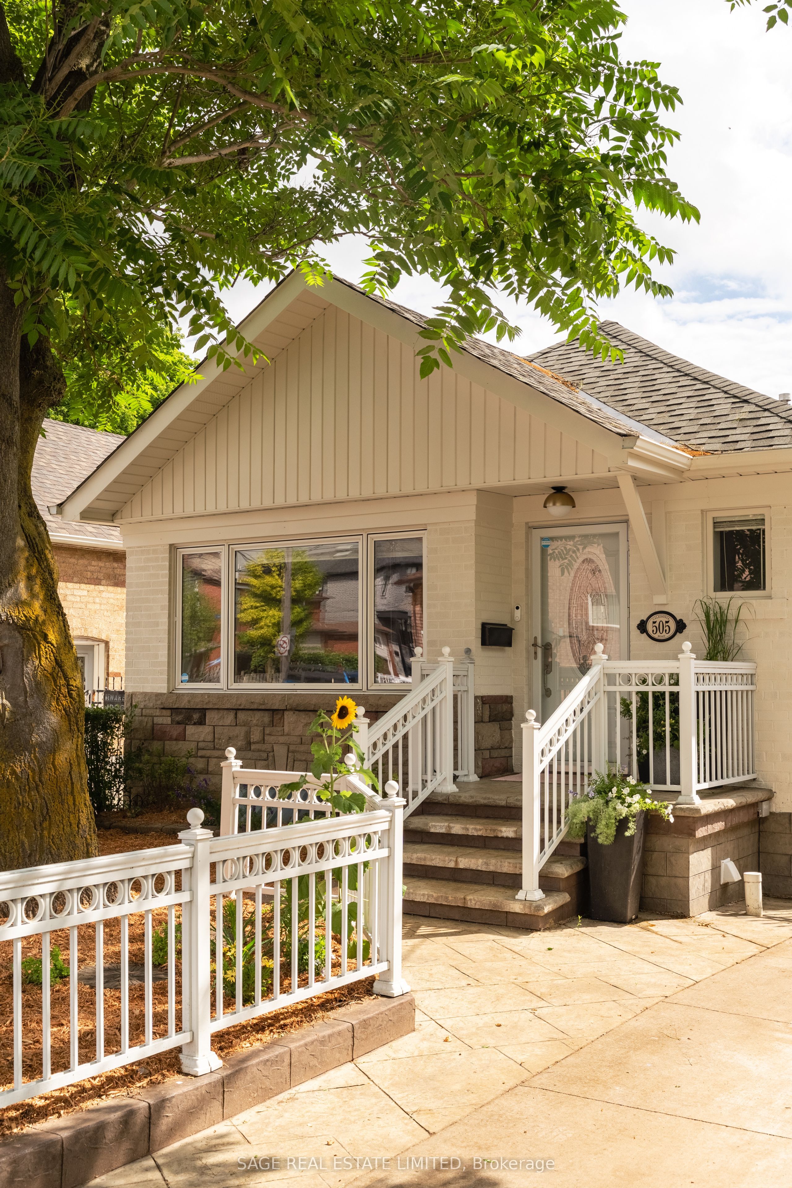
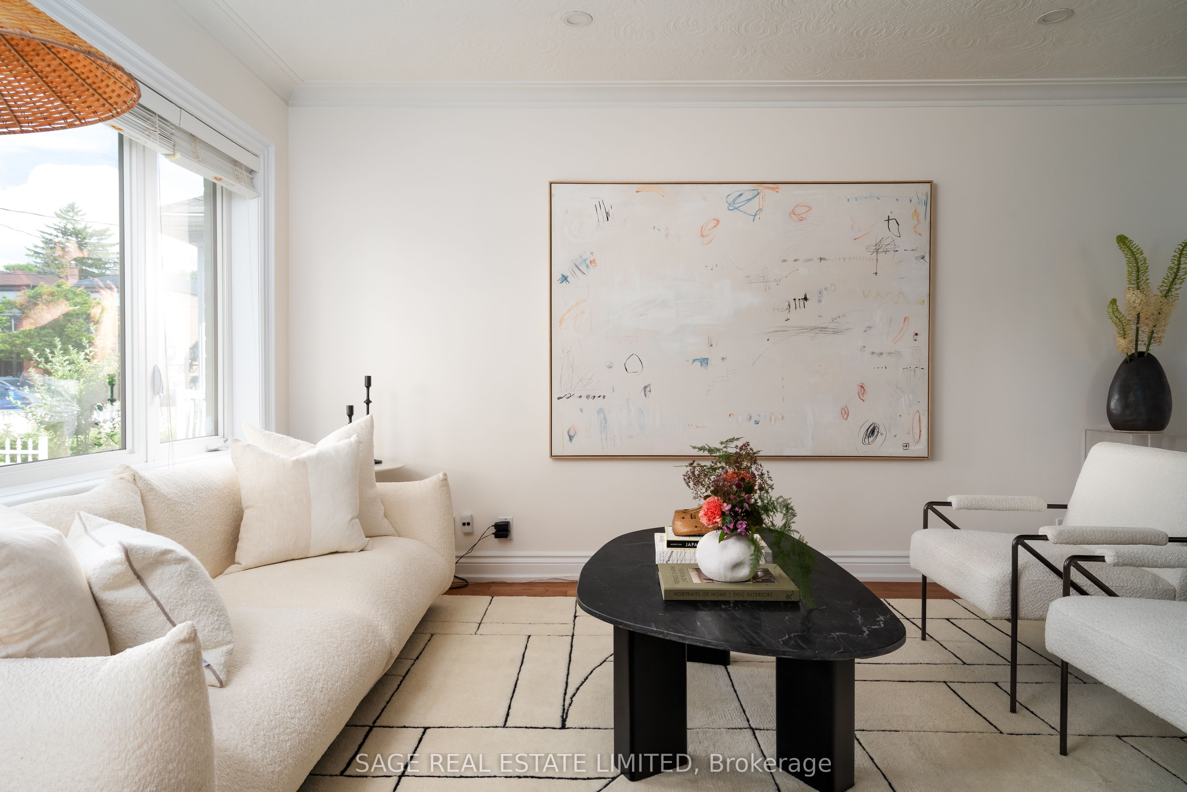
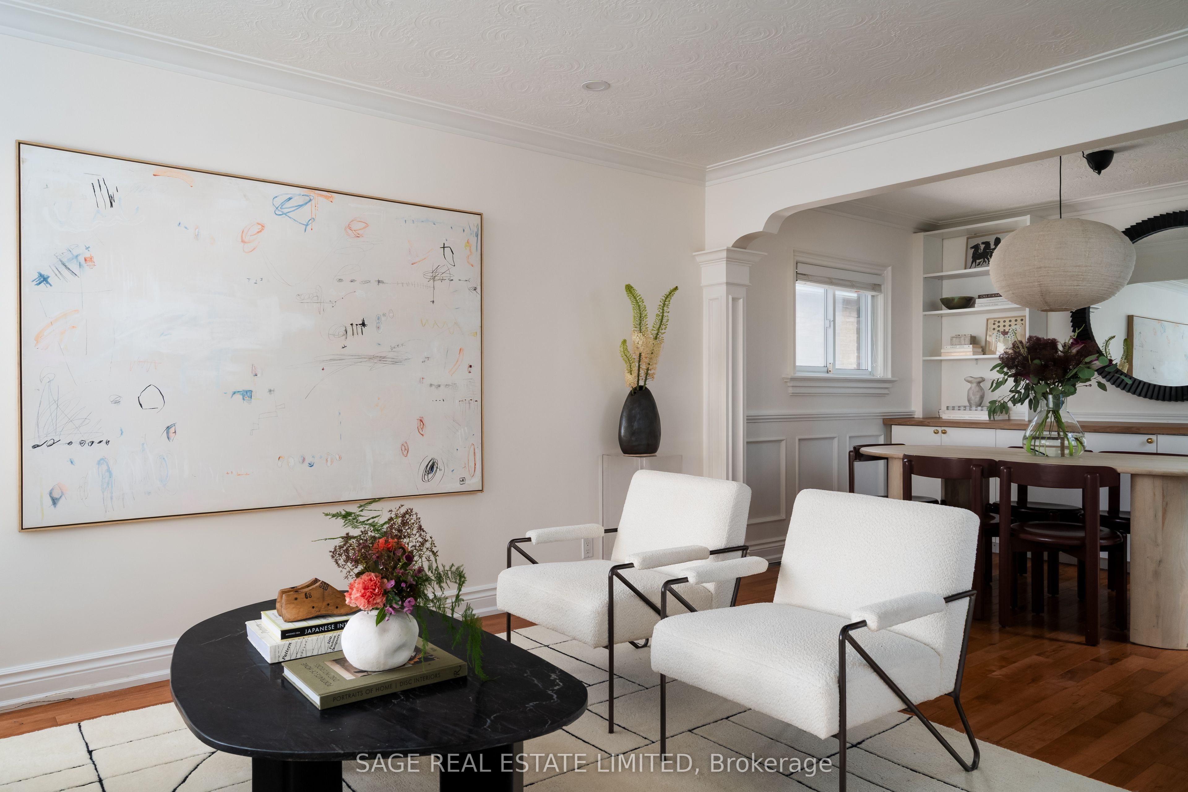
$4,284CALEDONIA DREAMIN! Where bungalow meets bunga-LOVE. A beautifully updated, detached family home packed with charm, smart upgrades, storage and convenience. Redesigned with an open-concept kitchen, dining and living space that makes family life and entertaining feel effortless, while two main-floor bedrooms are quietly tucked away at the back for added privacy. Finished lower level is a huge bonus, with its own kitchen, full bathroom and built-in Murphy bed! Perfect for guests, extended family, a nanny suite or future income potential. Outside, a private driveway and detached garage offer parking for multiple vehicles (or park in the front and let the kids ride their bikes back and forth!). A bonus backyard studio is ready for crafts, an office, creative projects or simply keeping all your garden gear neatly tucked away. One of Toronto's best-kept west-end secrets, this neighbourhood delivers convenience with a genuine community feel. Minutes to Corso Italia, The Stockyards, Yorkdale and The Junction, you'll find incredible bakeries, neighbourhood restaurants, parks, shopping and transit all within easy reach. Great food. Great neighbours. Great value. Come and get it.
| yesterday | Listing first seen on site | |
| yesterday | Listing updated with changes from the MLS® |

Listing information is provided by Participants of the Toronto Real Estate Board. VOW information is provided exclusively for personal, non-commercial use, and may not be used for any purpose other than to identify prospective properties consumers may be interested in purchasing. Information is deemed reliable but not guaranteed. Copyright 2026, Toronto Real Estate Board
Last checked 2026-07-21 09:31 PM UTC